
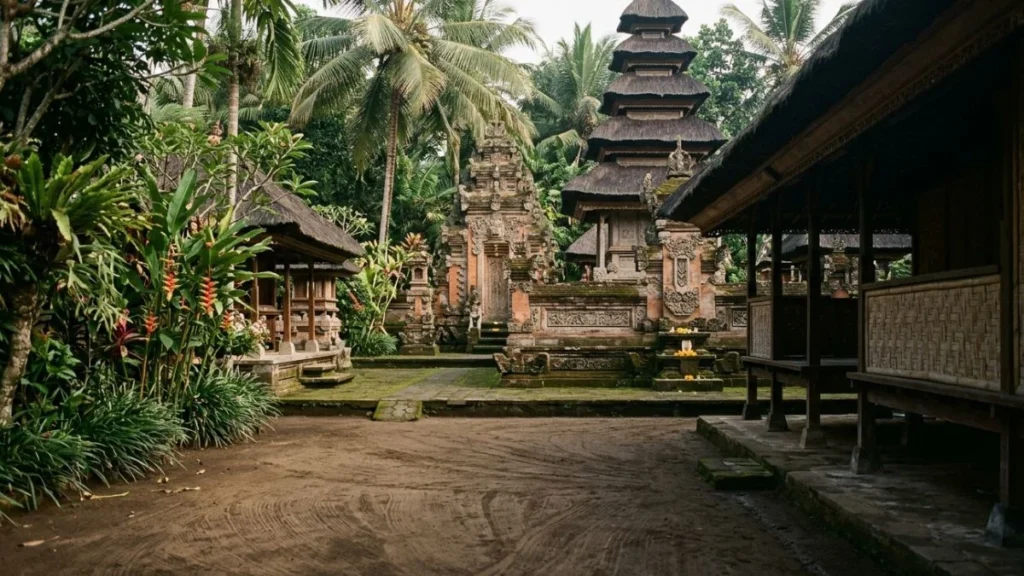
Balinese family compound explained: A Balinese family compound — called pekarangan — is not a house. It is a walled enclosure containing multiple separate structures arranged according to a cosmological spatial system called Asta Kosala Kosali, where every pavilion, gate, shrine, and courtyard has a fixed purpose and a fixed position determined by sacred direction, caste, and family need.
The Balinese family compound explained properly starts with one correction: the structure behind every high wall you pass in Ubud, Sidemen, or any traditional Balinese village is not a house in the Western sense. It is a compound — a pekarangan — containing several separate pavilions (bale), a family temple, a kitchen, and a central courtyard, all arranged within a perimeter wall according to principles that have governed Balinese domestic architecture for centuries.
Visitors who walked through Penglipuran village and looked into the open compounds along the main lane were seeing this system from the outside. This article explains what the inside contains, why everything is positioned where it is, and what each structure does — because the layout is not aesthetic. It is cosmological, social, and entirely functional.
For the spatial logic visible at the village scale, the compound structure makes most sense alongside what Penglipuran’s lane actually shows — where the same directional principles operate at the level of an entire settlement rather than a single household.
The Cosmological Foundation: Why Everything Faces a Specific Direction
Before the layout makes sense, the directional system that governs it needs to be understood.
Balinese spatial orientation does not use cardinal north-south-east-west as its primary framework. It uses two axes:
Kaja–kelod: Kaja means toward Mount Agung — the most sacred direction. Kelod means toward the sea — the less pure direction. In most of Bali, kaja is roughly north and kelod is roughly south, but the axis is defined by the mountain, not the compass. In south Bali near Kuta, where Agung is to the north-northeast, kaja follows the mountain regardless of what a compass says.
Kangin–kauh: Kangin is where the sun rises (east) and kauh is where it sets (west). These are secondary axes within the compound.
The result: every structure in a Balinese compound is positioned relative to these four directions. The most sacred structures sit kaja-kangin — toward the mountain and the rising sun, the most auspicious corner. The least sacred functions — kitchen, pig pen, storage — sit kelod-kauh — toward the sea and the setting sun.
This is not symbolic. It is the structural principle that determines where every pavilion, shrine, and gate sits within the pekarangan.
The Perimeter Wall and the Gate
The outer wall of a pekarangan is high enough to prevent direct sightlines into the compound from the street. The wall looks inward — a Balinese compound presents a blank exterior to the world and organises its life entirely within.
The main entrance gate — angkul-angkul — faces the lane. Immediately inside the gate, a short wall called aling-aling blocks the direct view into the compound interior. The aling-aling serves two purposes: it maintains visual privacy, and in Balinese belief, it prevents spirits from entering the compound directly — spirits are thought to travel in straight lines and cannot navigate around a wall placed immediately inside an entrance.
The gate itself is split — two halves that open inward — and is often decorated with carved stone panels depicting protective deities or auspicious symbols. The complexity of the carving reflects the family’s ceremonial standing and craft tradition, not their wealth. In villages with awig-awig laws governing facade uniformity — Penglipuran being the clearest example — the gate proportions are fixed but the carving detail varies within those proportions.
The Family Temple: Sanggah or Merajan
The family temple sits in the kaja-kangin corner of the compound — the most sacred position, closest to the mountain and the rising sun. Every Balinese Hindu family compound has one. It is the spiritual centre of the household.
The sanggah (for lower caste families) or merajan (for higher caste families) contains a series of small shrines, each dedicated to a specific purpose:
Shrine to the ancestors — the most fundamental. Balinese Hinduism holds that ancestors do not disappear after death — they may reincarnate within the same family line, and their presence and protection remains active. The ancestor shrine is where offerings are placed daily and where the family communicates with those who came before.
Shrine to Ratu Ngurah — the guardian of the compound’s land. Every plot of land is considered to have a spirit, and this shrine maintains the relationship between the family and the ground they occupy.
Shrine to the Hindu trinity — Brahma (creator), Wisnu (preserver), and Siwa (transformer), expressed in their Balinese forms.
The minimum number of shrines in a sanggah is typically five. More elaborate family temples, particularly in high-caste households, may contain fifteen or more separate structures within the temple enclosure.
Daily offerings — canang sari — are placed at every shrine every morning by the women of the compound before the household day begins. This is not a religious obligation performed occasionally. It is a daily practice as fundamental to household function as cooking breakfast.
The Main Pavilions: Bale Meten and Bale Dangin
Bale Meten sits on the north side of the compound (kaja wall), facing the courtyard. It is the most important sleeping pavilion — traditionally reserved for the head of the household or the most senior member of the family. In practice, it is also used for specific ceremonies, for receiving formal guests, and for laying out the deceased before a cremation ceremony.
The bale meten is elevated — built on a raised stone platform — and enclosed. It is the most structurally substantial pavilion in the compound.
Bale Dangin sits on the east side (kangin wall). Dangin means east. This pavilion is used for ceremonies, important family gatherings, and in traditional practice, for the confinement of a newly married couple for three days following the wedding ceremony — a ritual period during which they are considered spiritually vulnerable and are kept within the sacred eastern pavilion.
Both pavilions face the central courtyard — natah — which is the social and spatial heart of the compound.
The Central Courtyard: Natah
The natah is the open central space around which all pavilions are arranged. It is swept daily — the same clean-swept earth visible in Penglipuran’s public lanes is replicated in every compound’s interior courtyard. The natah is not landscaped or planted. It is kept clear to allow movement between pavilions, to provide space for ceremonies, and because the centre of the compound is considered spiritually significant and not to be built upon.
A small shrine called pengijeng karang — the guardian of the land — sometimes sits at or near the centre of the natah. Offerings are placed here to maintain the relationship between the household and the plot.
The Guest Pavilion: Bale Tiang Sanga
The guest pavilion — sometimes called bale tiang sanga (nine-post pavilion) — sits on the west or south side of the compound. It is an open-sided structure used for receiving guests during the day, for family gatherings, and for ceremonies that require open-air space. Unlike the enclosed bale meten, the guest pavilion has no walls — only a roof supported by posts.
This is the pavilion most often visible from a compound gate when visiting a Balinese family. The open sides mean that anyone in the lane can see into it, which is consistent with the social function: this is the public-facing space of an otherwise inward-looking compound.
The Kitchen: Paon
The kitchen sits in the kelod-kauh corner — the southwest, the least sacred position, toward the sea and the setting sun. Fire is used here, and fire is considered a purifying but potentially dangerous element that belongs in the less sacred areas of the compound. The kitchen is a separate structure from the sleeping pavilions, with its own hearth and food storage.
In traditional compounds, a separate structure also houses the family’s pigs — the kandang celeng — and poultry. These sit at the kelod (southern) edge, the furthest point from the family temple.
How the System Scales: Multiple Families Within One Compound
A Balinese pekarangan is not designed for a nuclear family. It is designed for an extended family — multiple generations of the same patrilineal line sharing one compound. When a son marries, the expectation in traditional practice is that he and his wife live within the family compound rather than establish a separate household. A compound grows over generations as new pavilions are added to accommodate new family units.
This explains why large traditional compounds appear to contain many structures in no immediately obvious organisation. Each cluster of pavilions within the larger pekarangan represents a family unit — a set of parents and their children — while the family temple and the kitchen remain shared.
When a compound becomes too crowded to expand, a branch family may establish a new pekarangan nearby, but they remain connected to the original family temple for major ceremonies. The compound is not a housing unit — it is a ritual unit.
Priya had been looking at compound gates for a week before her host in Ubud offered to walk her through their family’s pekarangan. The gate opened onto the aling-aling — she had to step to the side — and then the courtyard opened up: the family temple to the left in the corner, swept earth in the centre, the bale meten on the north wall, and her host’s grandmother sitting on the steps of the guest pavilion as if the entire spatial logic had arranged itself specifically to place her in the most visible and welcoming spot. It had.
What You See in Penglipuran That Most Visitors Don’t Recognise
Walking the main lane at Penglipuran, the open compound gates reveal the aling-aling directly inside each entrance. Beyond the short wall, the natah is visible — swept earth, no furniture, no decoration. The family temple is in the corner but not usually visible from the lane. The bale meten is the enclosed structure on the northern interior wall.
The visual uniformity of Penglipuran’s facades is imposed by awig-awig — customary law — on the exterior. The interior layout of each compound follows Asta Kosala Kosali independently. Every compound on the lane has the same exterior proportions and the same interior spatial logic, but each contains the specific history, shrine arrangements, and accumulated ceremonial objects of a different family.
FAQ
What is a Balinese family compound called?
A Balinese family compound is called a pekarangan. It is a walled enclosure containing multiple separate pavilions, a family temple (sanggah or merajan), a central courtyard (natah), and a kitchen (paon), all arranged according to the Asta Kosala Kosali spatial philosophy that determines every structure’s position by sacred direction.
Why do Balinese compounds have a wall immediately inside the entrance?
The short wall inside the main gate is called aling-aling. It serves two purposes: maintaining visual privacy within the compound by blocking direct sightlines from the lane, and — in Balinese belief — preventing spirits from entering, as spirits are thought to travel in straight lines and cannot navigate around a barrier placed immediately inside an entrance.
Can tourists visit a Balinese family compound?
Private family compounds are not open to uninvited visitors. If you are staying in a family-run guesthouse in Bali, particularly in village areas like Ubud, Sidemen, or Penglipuran, your host may invite you to see the compound — an invitation that should be accepted with respect. At Penglipuran village, the open gates along the main lane allow partial views into compound interiors from the public path, which is by design — the village’s spatial system makes the courtyards semi-visible as a feature of community transparency.
What is Asta Kosala Kosali?
Asta Kosala Kosali is the ancient Balinese manuscript tradition governing spatial design. It determines the positioning of every structure within a compound based on sacred direction (kaja-kelod, kangin-kauh), the intended function of each structure, and the caste and family status of the occupants. It is the Balinese equivalent of a comprehensive architectural and cosmological guide — consulted through a undagi (traditional architect) when building or modifying a compound.
Where is the family temple in a Balinese compound?
The family temple (sanggah for most families, merajan for higher caste households) always sits in the kaja-kangin corner of the compound — the corner that faces toward Mount Agung and the rising sun simultaneously. This is the most sacred position within the pekarangan layout.